
Views - Primary on Main
Address
1985-4 Cedar Swamp Road, Brookville, NY
Price
$ 14,900,000
Property Attributes
- MLS#1004738
- TypeSingle Family
- Listing Status Active
- CountyNASSAU
- CityBrookville
- Zip11545
- StyleEstate
- Year Built1916
- Taxes$ 96214
- Price$ 14,900,000
- Bedrooms7
- Full Bathrooms7
- Half Bathrooms2
- Sqr Footage15743
- Lot Size8 Acres
Data Source:
Listings courtesy of OneKey® MLS as distributed by MLS GRID
Property Description
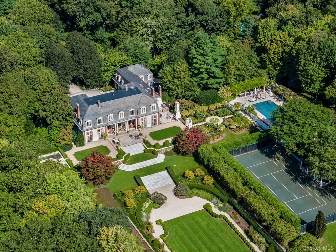
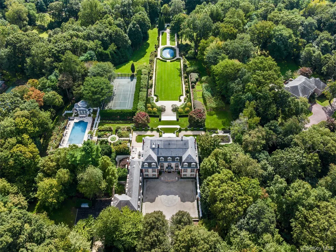
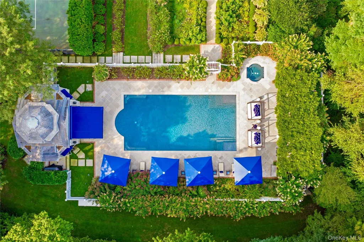
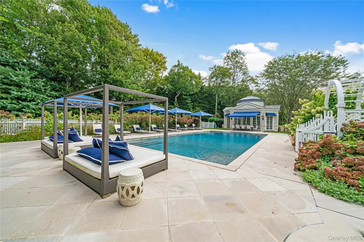
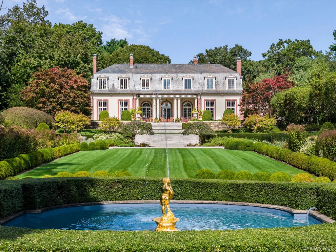
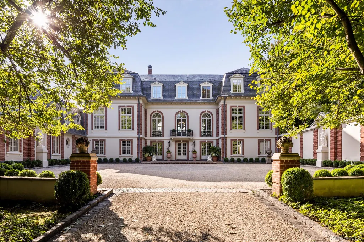
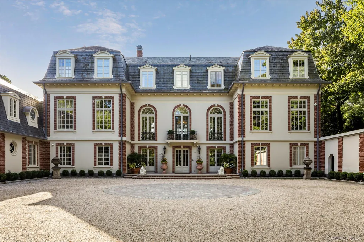
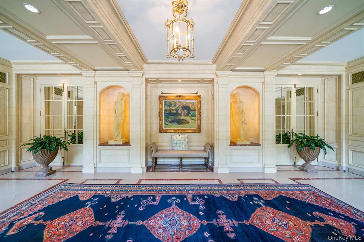
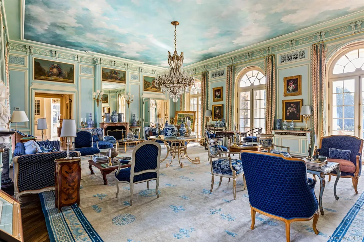
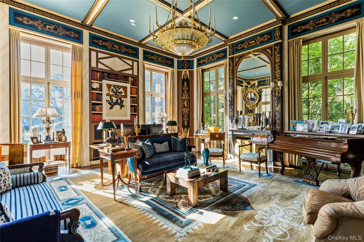
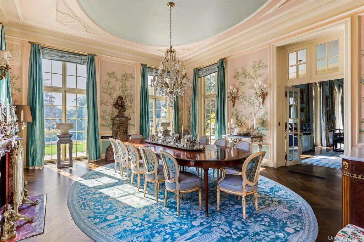
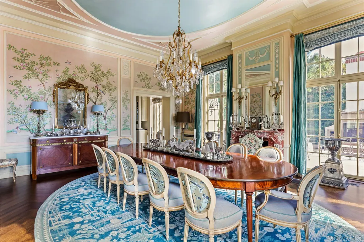
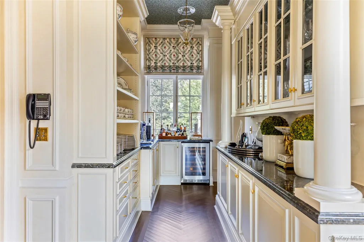
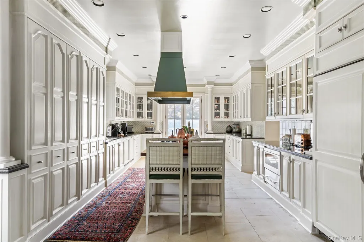
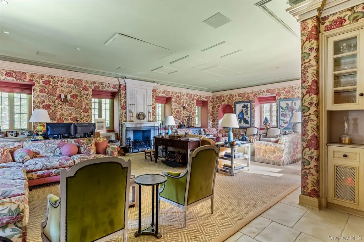
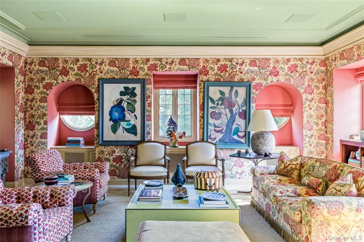
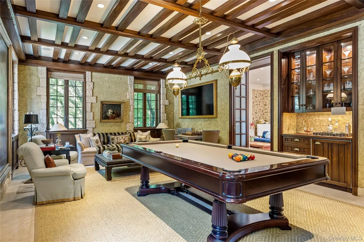
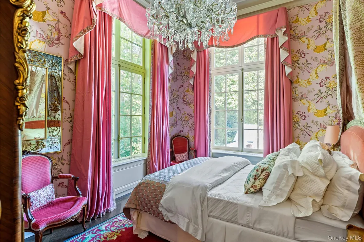
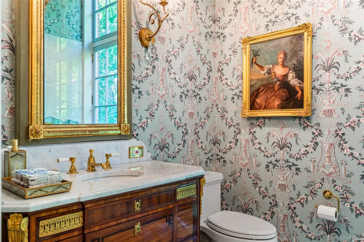
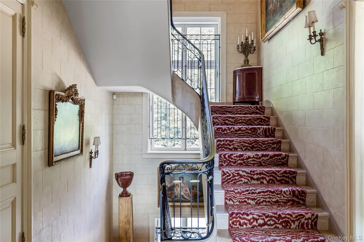
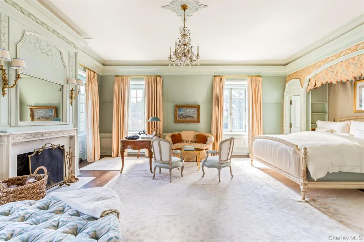
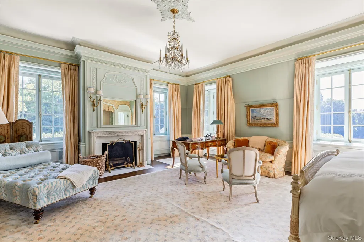
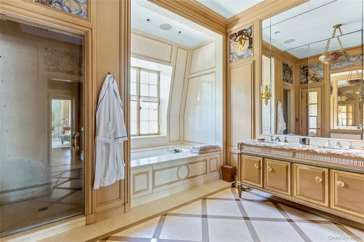
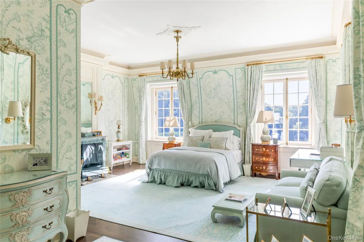
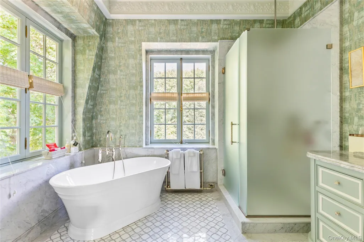
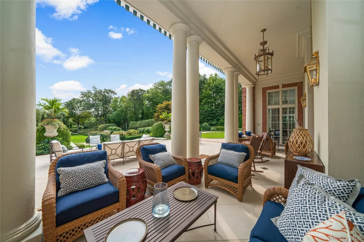
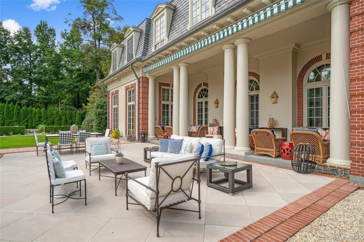
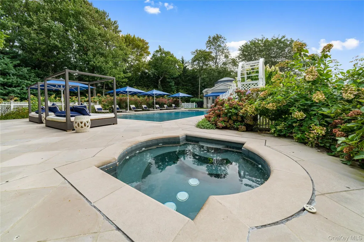
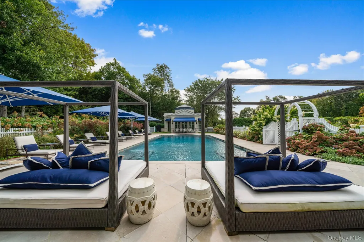
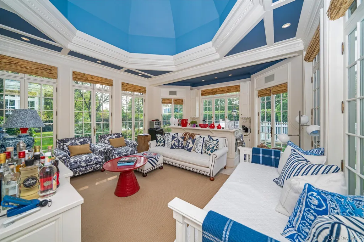
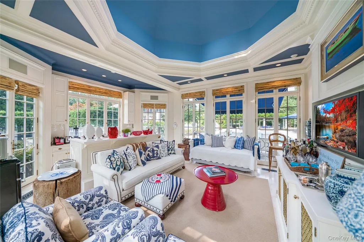
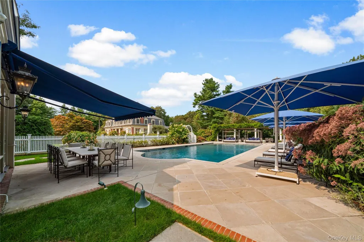
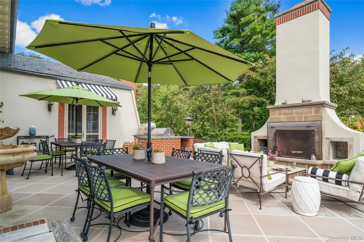
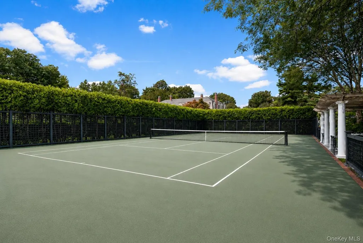
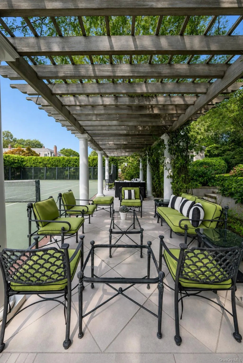
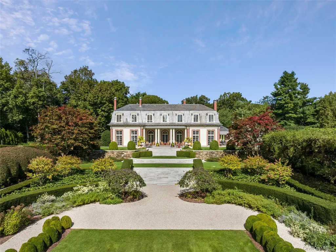
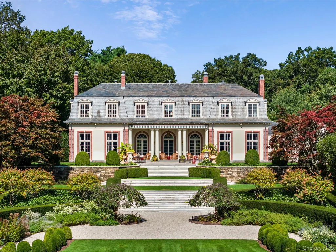

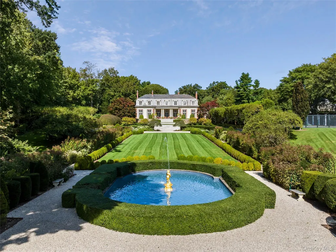
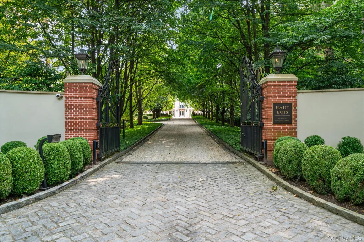
‘Haut Bois’ is a refined brick-and-stucco French chateau nestled in the heart of Brookville, New York. Inspired by the Louis XIV hunting lodge that later became the Palace of Versailles, this extraordinary 18-room estate is steeped in history, elegance, and timeless beauty. Originally built in 1916 by renowned architect Ogden Codman Jr. and meticulously restored in the late 20th century, this one-of-a-kind masterpiece sits at the end of a private road on eight pristine acres. Beyond its wrought-iron gates, a long, tree-lined stone driveway leads to the stately residence, where every detail reflects exceptional craftsmanship and sophistication - from antique stone fireplace mantels and hand-painted wallpaper to crystal chandeliers and bespoke finishes throughout. A grand entrance hall with a sweeping marble staircase welcomes you to the main level. The formal living and dining rooms, each adorned with French doors, open seamlessly to the outdoor entertaining terraces and overlook the breathtaking formal gardens. The chef’s eat-in kitchen features a spacious center island, custom cabinetry, a La Cornue range with matching hood, premium appliances, and granite countertops. Completing the main level are a wet bar, library, den, powder room, and a private guest bedroom with an en-suite bath. Upstairs, the luxurious primary suite offers separate dressing rooms, multiple walk-in closets, and two exquisite marble bathrooms. Three additional generously sized bedrooms, two full baths, and elevator access complete the upper level. The lower level is thoughtfully designed for both recreation and comfort, featuring separate guest quarters, a billiards room, playroom, laundry room, fitness area, spa, and sauna. The basement level includes abundant storage, a temperature-controlled wine cellar, and access to the attached four-car garage. Originally landscaped by famed French architect Jacques Greber, the grounds are nothing short of spectacular. Highlights include a stunning step-down courtyard, irrigated vegetable garden, gated tennis court, in-ground pool with pool house, chipping and putting green, and an outdoor fireplace and grilling area. Cloaked in ivy and grandeur, and tucked away along Long Island’s storied Gold Coast, ‘Haut Bois’ stands as one of the last remaining architectural treasures of its era.
| Elementary School | Middle School | High School |
|---|---|---|
| Jeffrey Ratner-Robert Seaman Elementary School | Jericho Middle School | Jericho Senior High School |
| Price History | |
|---|---|
| 5/27/2026 | Listed $14,900,000 |
General Features
| Sewer | Cesspool |
|---|---|
| Heating | Natural Gas,Hot Water |
| Cooling | Central Air |
| Utilities | Electricity Connected,Natural Gas Connected,Sewer Connected,Water Connected |
| Appliances | Dishwasher,Dryer,Freezer,Oven,Range,Refrigerator,Washer,Wine Refrigerator |
| Garage Spaces | 4 |
| Patio/Porch Features | Patio,Porch,Terrace |
| Architectural Style | Estate |
| Pool Features | In Ground |
| Security Features | Security System |
| Construction Materials | Brick,Stone,Stucco,Other |
| Year Built | 1916 |
| View | Open,Panoramic |
| Property Subtype | Single Family Residence |
| Tax Year | 2026 |
| Parcel Number | 2403-18-C-00-0528-C |
| County | Nassau County |
| Property Type | Residential |
| HOA | No |
| Garage Y/N | Yes |
| Total Rooms | 18 |
| Full Baths | 7 |
| Directions | Private Drive Off Cedar Swamp Road,End of Cul-De-Sac |
| High School | Jericho Senior High School |
| City | Oyster Bay |
| Senior Community Y/N | No |
| High School District | Jericho |
| Carport Y/N | No |
| Spa Features | Bath |
| Elementary School | JEFFREY RATNER-ROBERT SEAMAN ELEMENTARY SCHOOL |
| Property Attached Y/N | No |
| Tax Annual Amount | 96214 |
| Middle/Junior High School | Jericho Middle School |
| Additional Parcels Y/N | Yes |
| Building Area Units | Square Feet |
| Standard Status | Active |
| Middle/Junior School District | Jericho |
| Elementary School District | Jericho |
| Tax Lot | 528B&C |
| PostalCity | Brookville |
| AttributionContact | 516-626-7600 |
| Balcony Y/N | Yes |
| Listing Appliances | Dishwasher, Dryer, Freezer, Oven, Range, Refrigerator, Washer, Wine Refrigerator |
Interior Features
| Interior Amenities | First Floor Bedroom,Built-in Features,Cathedral Ceiling(s),Central Vacuum,Chefs Kitchen,Crown Molding,Double Vanity,Eat-in Kitchen,Elevator,Entrance Foyer,Formal Dining,High Ceilings,His and Hers Clo |
|---|---|
| Basement | Walk-Out Access,Finished,Full |
| Flooring | Hardwood,Tile |
| Total Fireplaces | 6 |
| Formal Dining | Yes |
| Basement Features | Walk-Out Access, Finished, Full |
| Basement (Y/N) | No |
| Fireplace Y/N | Yes |
| Half Baths | 2 |
| Total Bedrooms | 7 |
| Eat-in Kitchen | Yes |
| Total Baths | 9 |
| General Features | First Floor Bedroom,Built-in Features,Cathedral Ceiling(s),Central Vacuum,Chefs Kitchen,Crown Molding,Double Vanity,Eat-in Kitchen,Elevator,Entrance Foyer,Formal Dining,High Ceilings |
| Walk-In Closet | Yes |
| Entrance Foyer | Yes |
Exterior Features
| Exterior Amenities | Balcony,Speakers |
|---|---|
| Fencing | Partial |
| Parking Features | Private,Attached,Tandem |
| Water Source | Public |
| Parking Features | Private, Attached, Tandem |
| Foundation Details | Other |
| Spa | Yes |
| Waterfront Y/N | No |
| Other Equipment | Pool Equip/Cover |
| Road Responsibility | Private Maintained Road |
| General Features Ext. | Balcony,Speakers |
Amenities
- Foreclosure
- Views
- Short Sale
- New Construction
- Adult 55+
- Lease To Own
- No HOA Fees
- Furnished
- Primary On Main
- Air Conditioning
- Seller Finance
- Green
- Fixer Upper
- Horse
- Golf
- Fireplace
- Deck
- Garage
- Basement
- Pool
Property vs Single Family Average in 11545
Price
Taxes
Year Built
Visits
 OneKey® MLS required Copyright, Source of Data and Disclaimer for IDX display
Information Copyright 2026, OneKey® MLS. All Rights Reserved.
The source of the displayed data is either the property owner or public record provided by non-governmental third parties. It is believed to be reliable but not guaranteed. This information is provided exclusively for consumers' personal, non-commercial use.
The data relating to real estate for sale on this website comes in part from the
OneKey® MLS required Copyright, Source of Data and Disclaimer for IDX display
Information Copyright 2026, OneKey® MLS. All Rights Reserved.
The source of the displayed data is either the property owner or public record provided by non-governmental third parties. It is believed to be reliable but not guaranteed. This information is provided exclusively for consumers' personal, non-commercial use.
The data relating to real estate for sale on this website comes in part from the
