
Waterfront


Address
20 Pennsylvania Avenue, Palenville, NY
Price
$ 939,000
Property Attributes
- MLS#1040160
- TypeSingle Family
- Listing Status Active
- CountyGREENE
- CityPalenville
- Zip12414
- StyleCape Cod
- Year Built2002
- Taxes$ 9906
- Price$ 939,000
- Bedrooms3
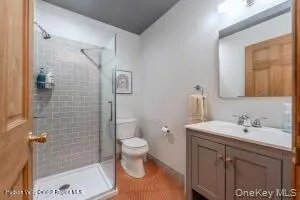
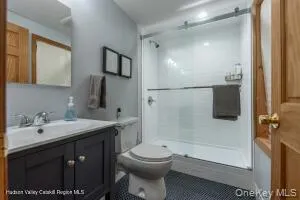
- Full Bathrooms3
- Half Bathrooms0
- Sqr Footage2402
- Lot Size2.17 Acres
Data Source:
Listings courtesy of OneKey® MLS as distributed by MLS GRID
Property Description
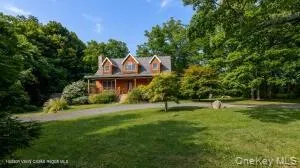
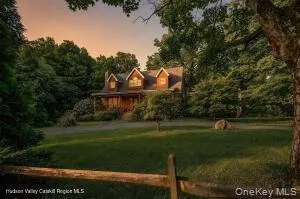
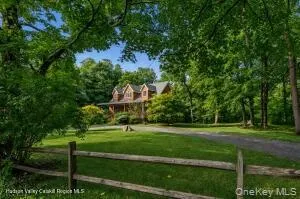
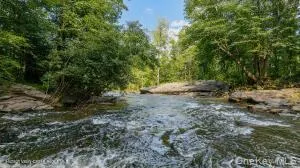
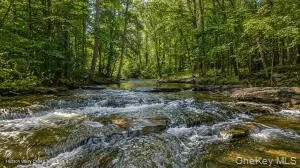
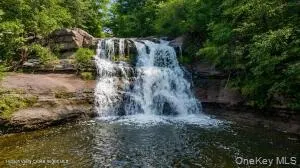
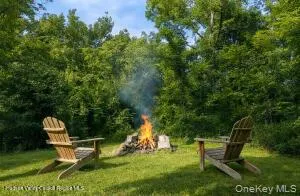
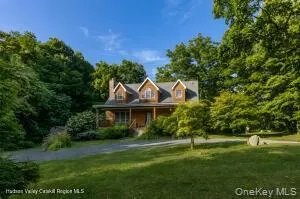
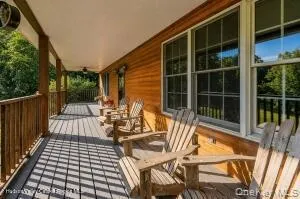
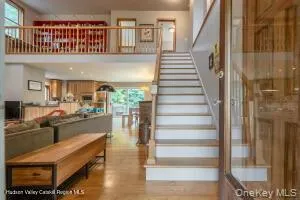
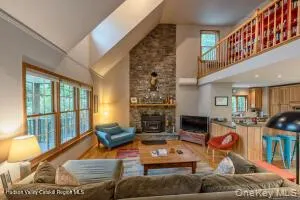
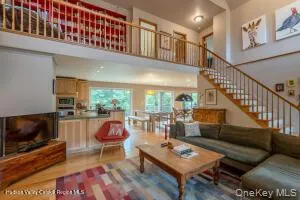
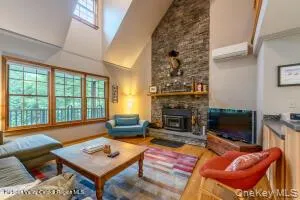
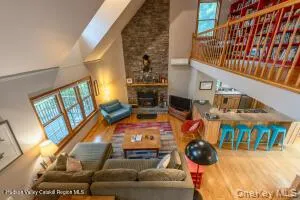
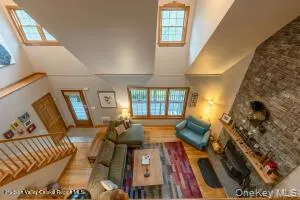
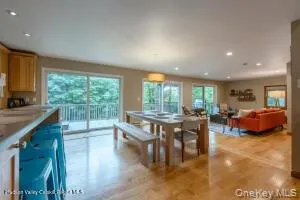
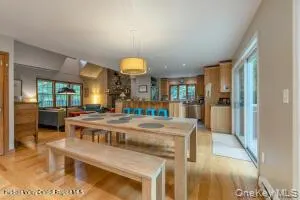
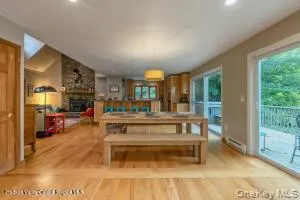
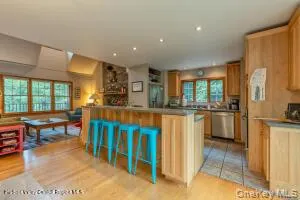
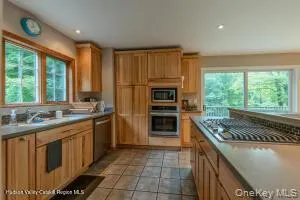
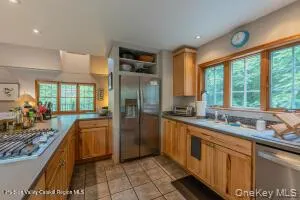
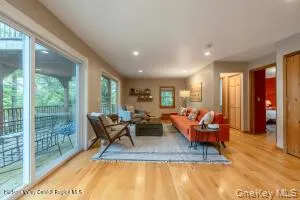
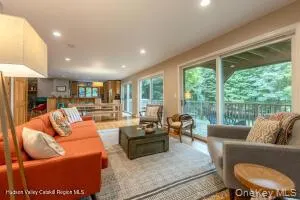
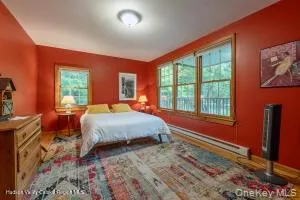
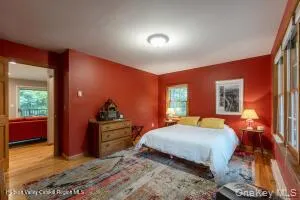
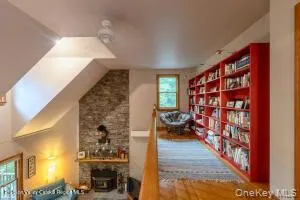
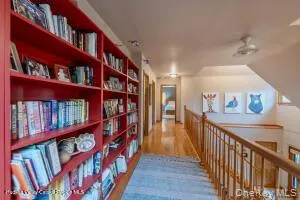
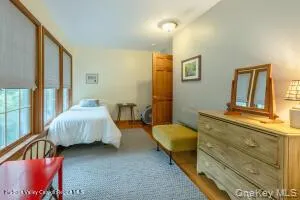
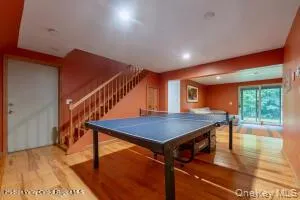
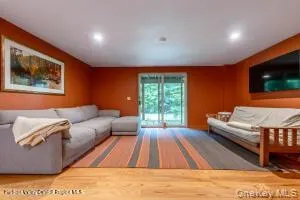
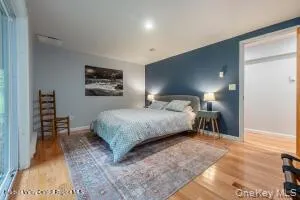
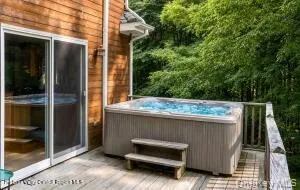
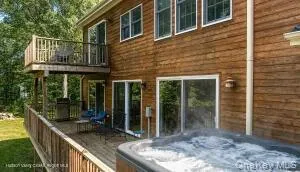
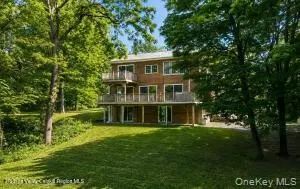
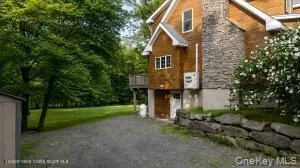
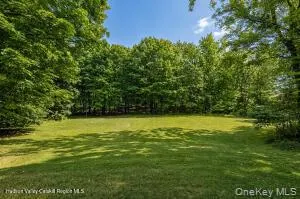
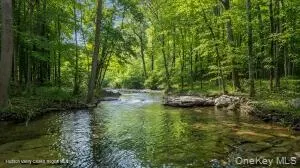
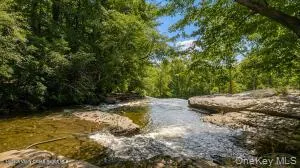
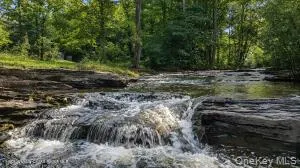
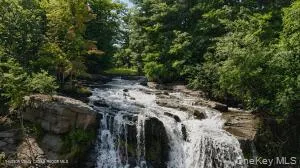
Set in the heart of Palenville and surrounded by mature landscaping, this special Catskills retreat sits just steps from Kaaterskill Creek, where the sounds of the water can be heard throughout the property. Originally the site of the historic Drummond Falls Inn, remnants of the 19th-century stone foundation remain, offering a rare connection to the area's storied past. Designed for both relaxation and gathering, the home blends rustic Catskills character with comfortable modern living. Vaulted ceilings, abundant natural light, and a dramatic stone fireplace anchor the main living space, while the open floor plan creates an easy flow between the two separate living areas, dining area, and kitchen. Expansive front and rear decks, the latter offering an 8-person hot tub with sweeping views of the property, invite you to enjoy morning coffee, outdoor dining, or simply take in the peaceful setting. A loft library adds charm and flexibility above, while the finished walk-out lower level provides exceptional additional living space, complete with a game area and private guest suite. Outside, the beautifully landscaped grounds offer room to play, entertain, or unwind, with the creek just beyond the yard. From summer evenings on the deck to snowy weekends by the fire, this is a home that can be enjoyed in every season. Ideally located at the gateway to the Catskills, you're minutes from world-class hiking, waterfalls, skiing, mountain recreation, and the vibrant communities of Woodstock, Saugerties, and Hudson. A rare opportunity to own a home that combines history, nature, and the timeless appeal of Catskills living. As an added benefit, the property also has a long proven history as a highly-rated short-term rental with strong year-round demand.
| Elementary School | Middle School | High School |
|---|---|---|
| Catskill Elementary School | Catskill Middle School | Catskill Senior High School |
| Price History | |
|---|---|
| 8/18/2026 | Listed $939,000 |
General Features
| Sewer | Septic Tank |
|---|---|
| Heating | Electric,Other |
| Cooling | Ductless,Electric |
| Utilities | See Remarks |
| Appliances | Dishwasher,Dryer,Electric Oven,Electric Water Heater,Microwave,Refrigerator,Washer |
| Architectural Style | Cape Cod |
| Construction Materials | Frame |
| Year Built | 2002 |
| Property Subtype | Single Family Residence |
| Tax Year | 2025 |
| Parcel Number | 192689-200-000-0001-015-000-0000 |
| Waterfront Features | Creek |
| County | Greene County |
| Property Type | Residential |
| HOA | No |
| Garage Y/N | No |
| Total Rooms | 10 |
| Full Baths | 3 |
| Directions | 9W towards Saugerties onto Rt 32 to 32 A Drummond Falls Rd to Pennsylvania Ave Drummond Falls Rd is Pennsylvania Ave |
| High School | Catskill Senior High School |
| City | Catskill |
| Senior Community Y/N | No |
| High School District | Catskill |
| Carport Y/N | No |
| Elementary School | Catskill Elementary School |
| Property Attached Y/N | No |
| Tax Annual Amount | 9906.31 |
| Middle/Junior High School | Catskill Middle School |
| Building Area Units | Square Feet |
| Standard Status | Active |
| Middle/Junior School District | Catskill |
| Elementary School District | Catskill |
| Tax Assessed Value | 184700 |
| Tax Lot | 15 |
| PostalCity | Palenville |
| Listing Appliances | Dishwasher, Dryer, Electric Oven, Electric Water Heater, Microwave, Refrigerator, Washer |
Interior Features
| Interior Amenities | Breakfast Bar,Cathedral Ceiling(s),Entrance Foyer,Open Floorplan,Other |
|---|---|
| Basement | Full,Walk-Out Access |
| Flooring | Ceramic Tile,Hardwood |
| Total Fireplaces | 1 |
| Fireplace Features | Living Room,Wood Burning |
| Basement Features | Full, Walk-Out Access |
| Basement (Y/N) | Yes |
| Fireplace Y/N | Yes |
| Total Bedrooms | 3 |
| Total Baths | 3 |
| General Features | Breakfast Bar,Cathedral Ceiling(s),Entrance Foyer,Open Floorplan,Other |
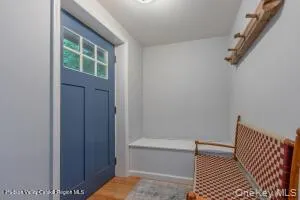
| Entrance Foyer | Yes |
Exterior Features
| Parking Features | Driveway |
|---|---|
| Water Source | Well |
| Parking Features | Driveway |
| Waterfront Y/N | Yes |
Amenities
- Foreclosure
- Views
- Short Sale
- New Construction
- Adult 55+
- Lease To Own
- No HOA Fees
- Furnished
- Primary On Main
- Air Conditioning
- Seller Finance
- Green
- Fixer Upper
- Horse
- Golf
- Fireplace
- Deck
- Garage
- Basement
- Pool
Property vs Single Family Average in 12414
Price
Taxes
Year Built
Visits
 OneKey® MLS required Copyright, Source of Data and Disclaimer for IDX display
Information Copyright 2026, OneKey® MLS. All Rights Reserved.
The source of the displayed data is either the property owner or public record provided by non-governmental third parties. It is believed to be reliable but not guaranteed. This information is provided exclusively for consumers' personal, non-commercial use.
The data relating to real estate for sale on this website comes in part from the
OneKey® MLS required Copyright, Source of Data and Disclaimer for IDX display
Information Copyright 2026, OneKey® MLS. All Rights Reserved.
The source of the displayed data is either the property owner or public record provided by non-governmental third parties. It is believed to be reliable but not guaranteed. This information is provided exclusively for consumers' personal, non-commercial use.
The data relating to real estate for sale on this website comes in part from the
