
Open House Sat, Sep 12th 11:00 AM - 2:00 PM

Address
230 Pinesbridge Road, Millwood, NY
Price
$ 2,400,000
Property Attributes
- MLS#1042846
- TypeSingle Family
- Listing Status Active
- CountyWESTCHESTER
- CityMillwood
- Zip10546
- StyleColonial,Contemporary
- Year Built1957
- Taxes$ 19705
- Price$ 2,400,000
- Bedrooms4
- Full Bathrooms3
- Half Bathrooms1
- Sqr Footage3271
- Lot Size1 Acres
Data Source:
Listings courtesy of OneKey® MLS as distributed by MLS GRID
Property Description
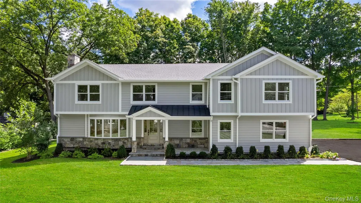
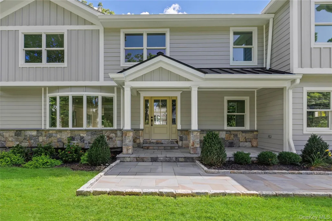
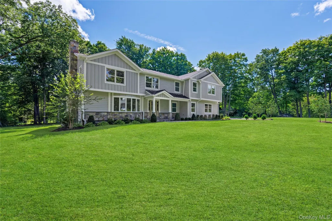
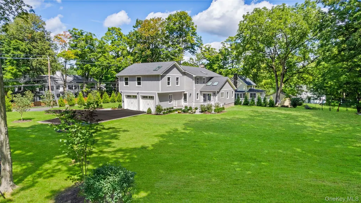
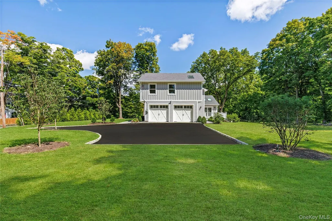
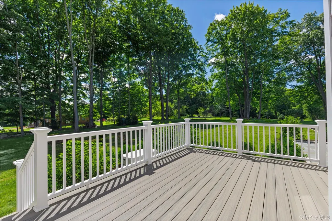
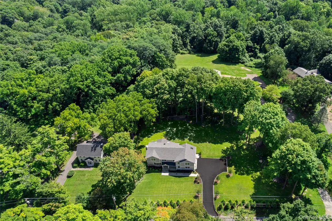
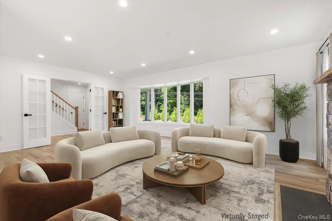
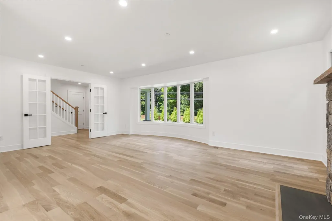
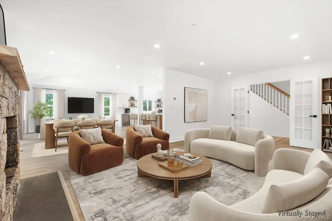
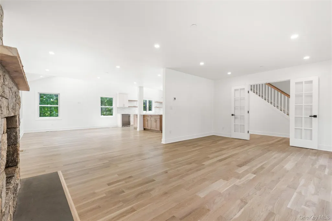
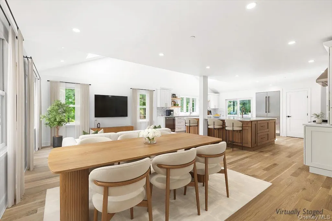
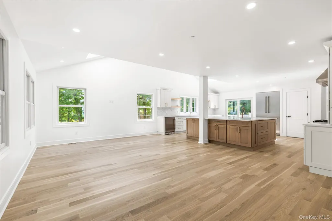
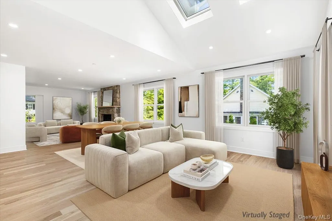
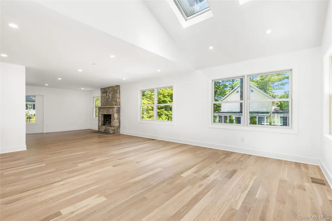
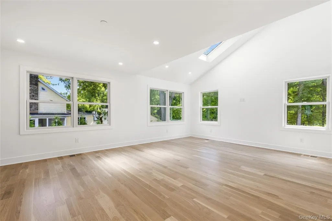
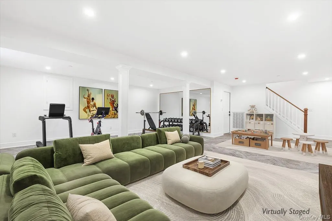
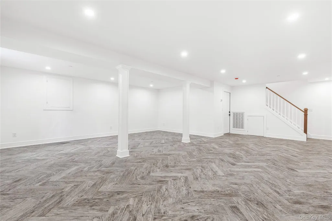
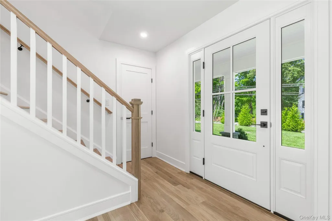
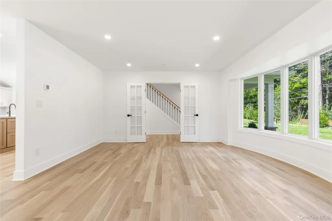
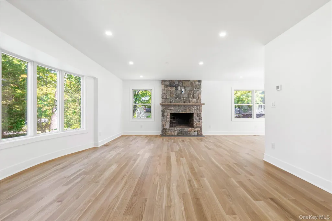
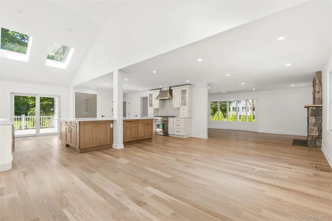
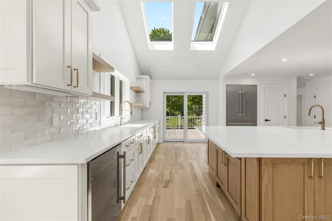
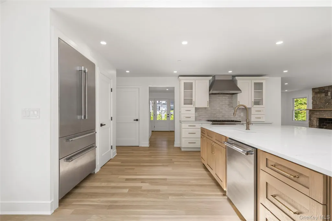
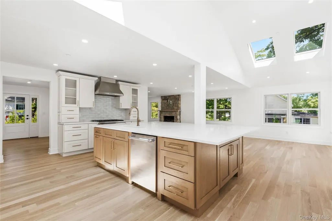
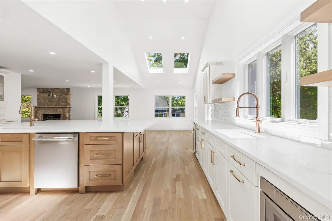
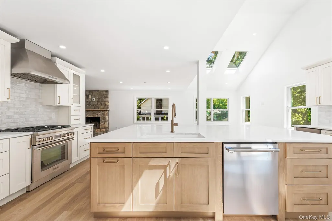
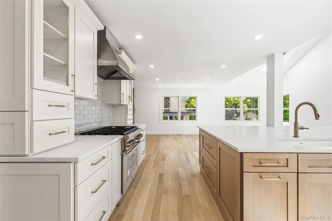
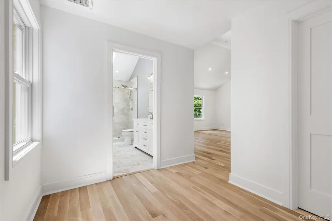
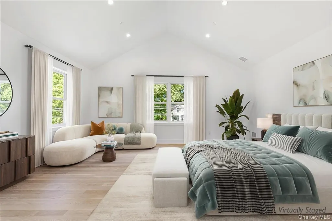
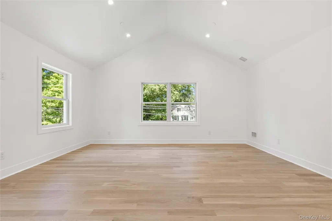
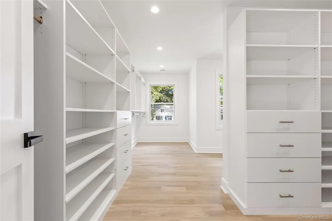
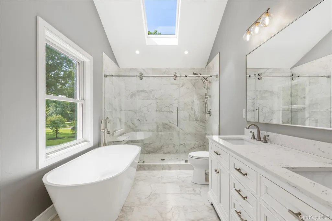
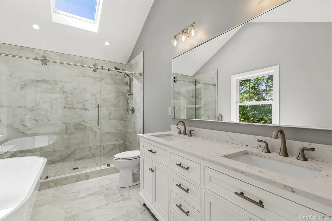
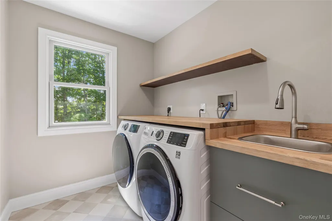
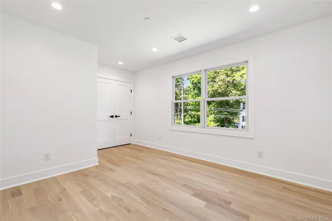
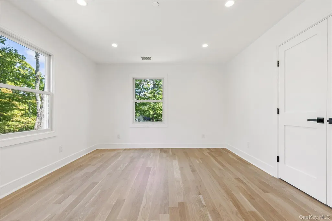
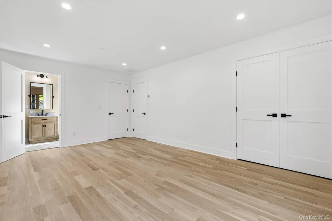
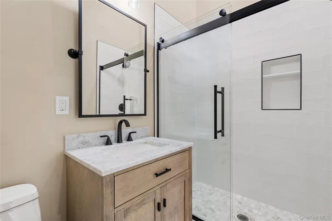
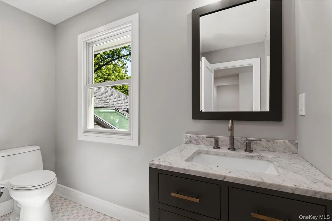
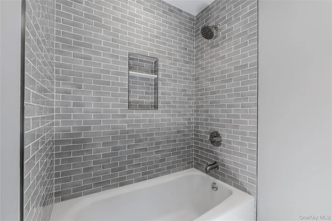
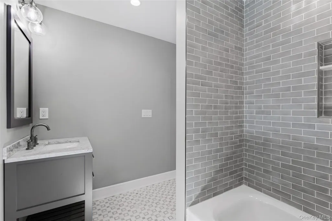
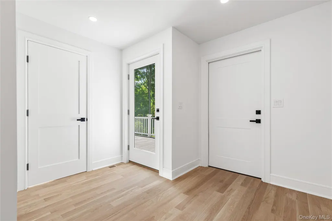
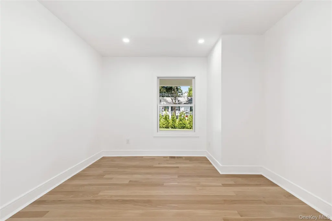
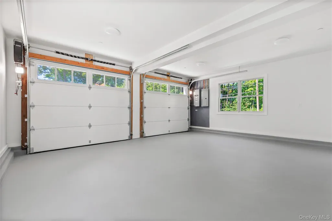
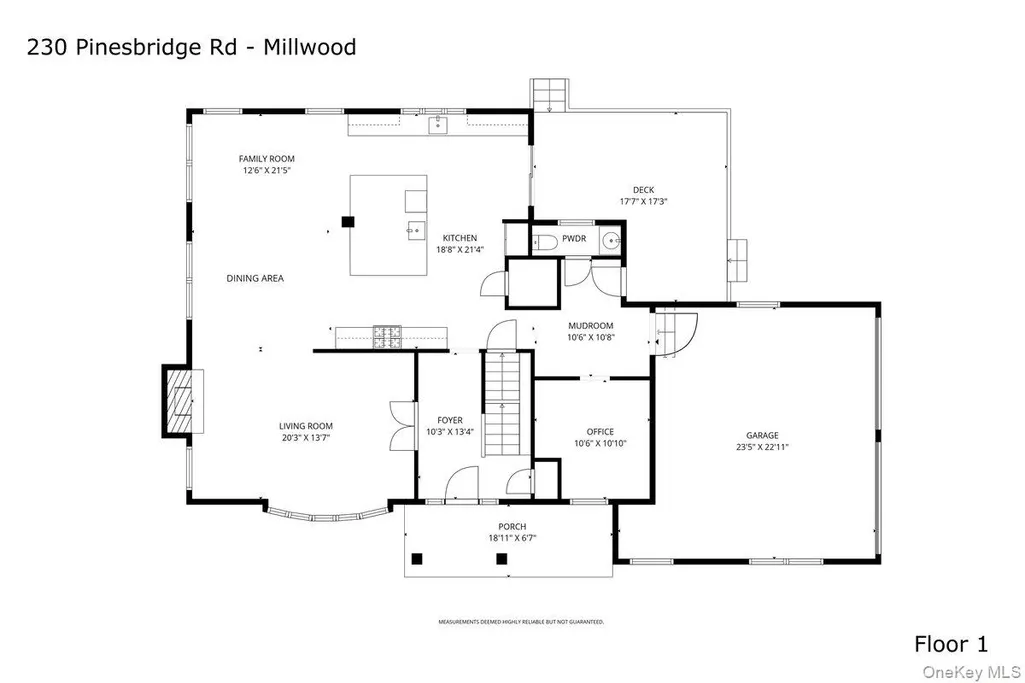
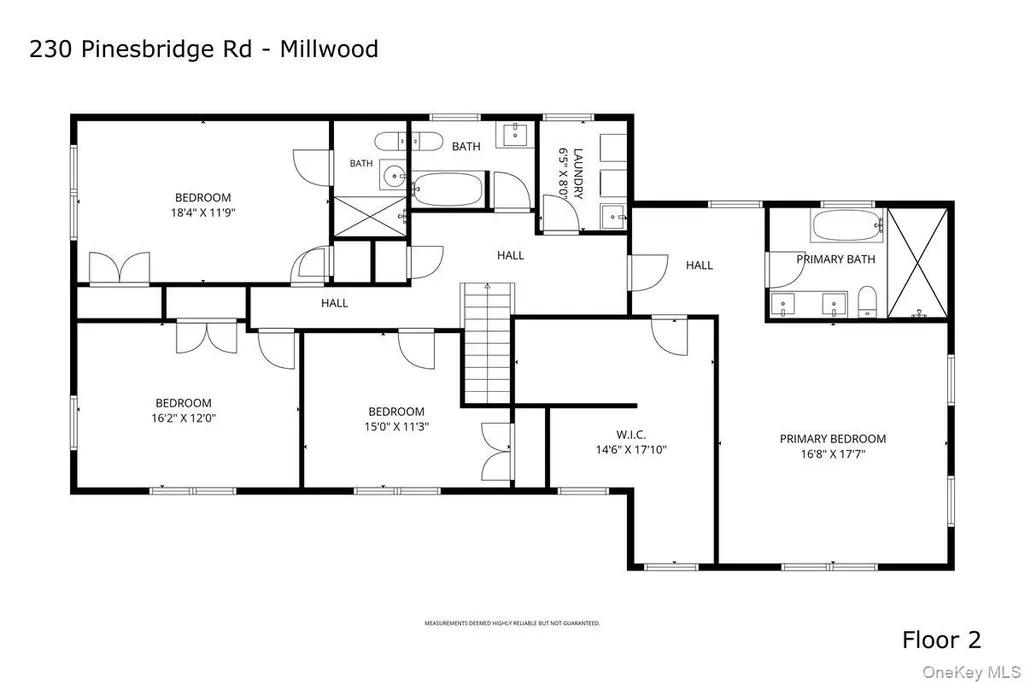
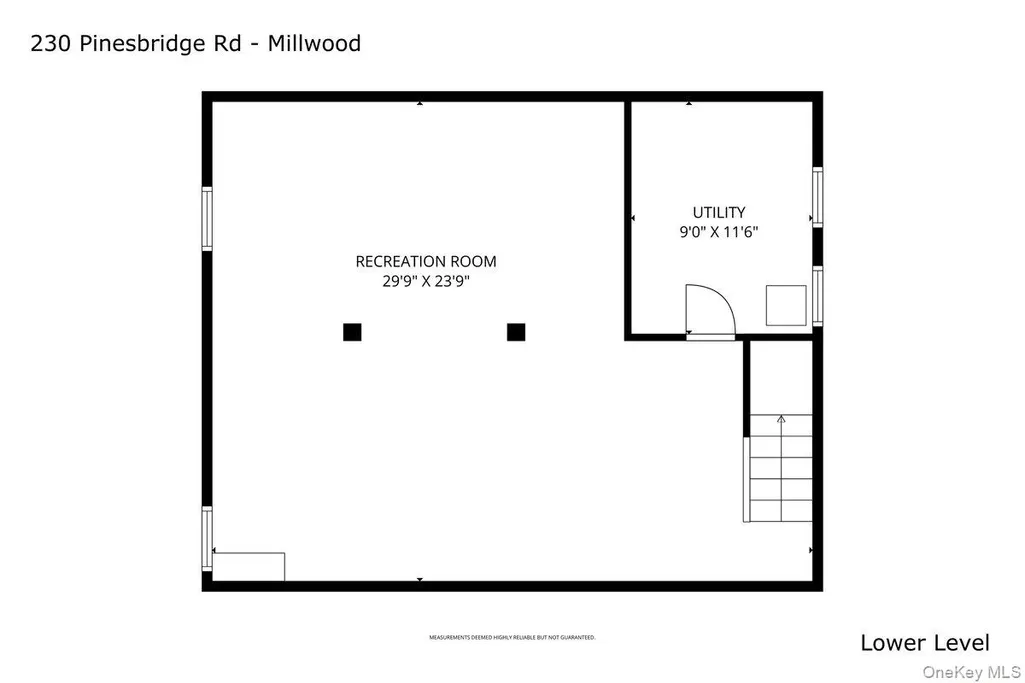
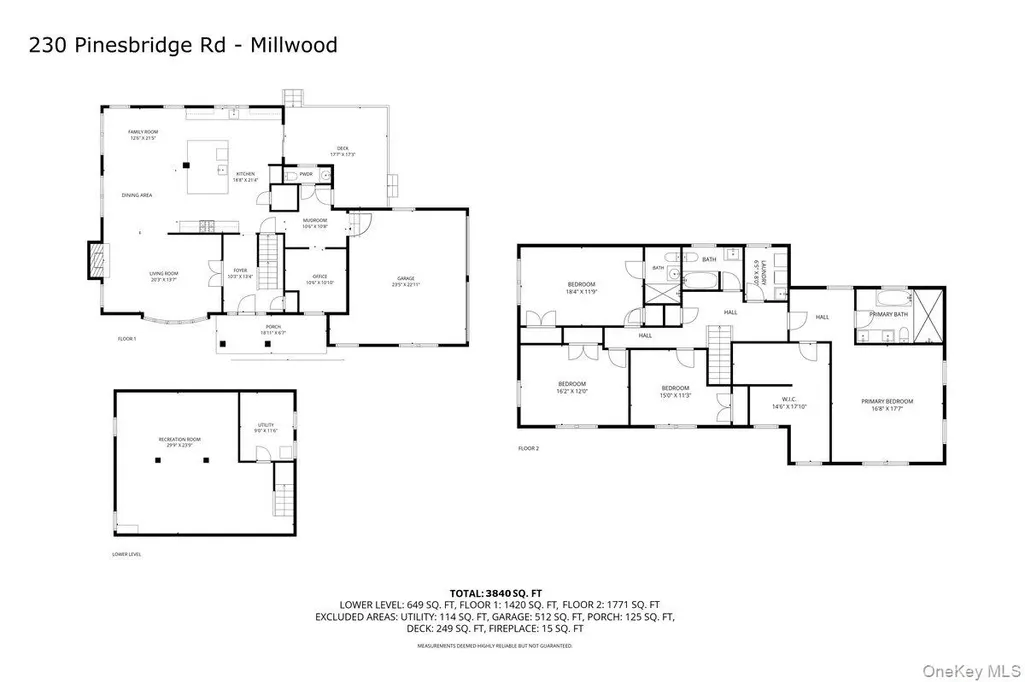
- ELEVATED LIVING, LIGHT-FILLED DESIGN - This home has been transformed through a combination of new construction and thoughtful remodeling, blending classic Colonial proportions with a fresh, light-filled interior built for gracious living and effortless entertaining. The rebuild includes all-new HVAC, plumbing, and electrical systems and a full-house 25kW Generac generator. This lovely residence features 4 well-proportioned bedrooms and 4 bathrooms (3 full, 1 half) thoughtfully arranged across 3 finished levels, including a full lower-level recreation room. The 1st floor and 2nd floor consist of 3,191sq ft of livable space and the finished lower level is another 649 sq ft which gives you 3,840 total livable space to suit your family’s needs. At the heart of the home is a sprawling, sun-drenched great room where kitchen, dining, and family room flow together beneath soaring vaulted ceilings, a true showpiece for entertaining on any scale. The chef's kitchen commands the space with a grand quartzite island large enough to gather a crowd around, a full Thermador appliance suite, and custom Bilotta designed cabinetry, all opening onto a stone fireplace lounge or out to the rear deck for seamless indoor-outdoor living. A series of solar-powered skylights washes the main and second floors in natural light, lending the home an elevated, airy quality, a kind of California-meets-East-Coast serenity rarely found north of the city. For quieter moments, a separate formal living room with French doors offers refined, intimate gathering space, while an attached two-car garage adds everyday convenience. Upstairs, the primary suite delivers a true retreat, with a private sitting area, an oversized walk-in closet, and a spa-caliber bath with a freestanding soaking tub and oversized large glass shower. Three additional bedrooms and a second-floor laundry room complete the level with equal care. Set on an acre of flat, landscaped grounds, the property offers privacy, space, and room to entertain outdoors with space reserved for your growing needs. Architectural details include a considered blend of modern and traditional materials creating exceptional curb appeal and lasting quality. The coveted Millwood location offers the best of community living, with proximity to local shops and restaurants, the Taconic State Parkway, and Chappaqua schools, Westorchard Elementary, Seven Bridges Middle, and Horace Greeley High. At last, your perfect home awaits, where classic architecture meets modern open-plan living in beautiful Millwood. Note: The neighborhood section on Zillow is showing the incorrect neighborhood, house is located at 230 Pinesbridge Road.
| Elementary School | Middle School | High School |
|---|---|---|
| Westorchard Elementary School | Seven Bridges Middle School | Horace Greeley High School |
| Price History | |
|---|---|
| 9/5/2026 | Listed $2,400,000 |
General Features
| Sewer | Septic Tank |
|---|---|
| Heating | Forced Air,Hydro Air |
| Cooling | Central Air |
| Utilities | Electricity Available,Propane,Water Connected |
| Appliances | Dishwasher,Dryer,Exhaust Fan,Freezer,Microwave,Oven,Range,Refrigerator,Washer,Wine Refrigerator |
| Garage Spaces | 2 |
| Architectural Style | Colonial,Contemporary |
| Construction Materials | Advanced Framing Technique,Clapboard,Energy Star |
| Year Built | 1957 |
| Property Subtype | Single Family Residence |
| Tax Year | 2026 |
| Parcel Number | 3600-080-008-00001-000-0039 |
| County | Westchester County |
| Property Type | Residential |
| HOA | No |
| Garage Y/N | Yes |
| Total Rooms | 8 |
| Full Baths | 3 |
| High School | Horace Greeley High School |
| City | New Castle |
| Senior Community Y/N | No |
| High School District | Chappaqua |
| Carport Y/N | No |
| Elementary School | Westorchard |
| Property Attached Y/N | No |
| Tax Annual Amount | 19705 |
| Middle/Junior High School | Seven Bridges Middle School |
| Property Condition | New Construction,Updated/Remodeled |
| Building Area Units | Square Feet |
| Standard Status | Active |
| Middle/Junior School District | Chappaqua |
| Elementary School District | Chappaqua |
| Tax Assessed Value | 143750 |
| PostalCity | Millwood |
| AttributionContact | 914-967-4600 |
| Year Built Effective | 2026 |
| Listing Appliances | Dishwasher, Dryer, Exhaust Fan, Freezer, Microwave, Oven, Range, Refrigerator, Washer, Wine Refrigerator |
Interior Features
| Interior Amenities | High Ceilings,His and Hers Closets,Kitchen Island,Open Floorplan,Open Kitchen,Quartz/Quartzite Counters,Recessed Lighting,Walk Through Kitchen |
|---|---|
| Basement | Finished,Full |
| Flooring | Hardwood |
| Fireplace Features | Living Room,Wood Burning |
| Basement Features | Finished, Full |
| Basement (Y/N) | Yes |
| Fireplace Y/N | Yes |
| Half Baths | 1 |
| Total Bedrooms | 4 |
| Total Baths | 4 |
| General Features | High Ceilings,His and Hers Closets,Kitchen Island,Open Floorplan,Open Kitchen,Quartz/Quartzite Counters,Recessed Lighting,Walk Through Kitchen |
Exterior Features
| Parking Features | Driveway,Garage,Garage Door Opener,Private |
|---|---|
| Water Source | Public |
| Parking Features | Driveway, Garage, Garage Door Opener, Private |
| Building Area Total | 4043 |
| Waterfront Y/N | No |
Amenities
- Foreclosure
- Views
- Short Sale
- New Construction
- Adult 55+
- Lease To Own
- No HOA Fees
- Furnished
- Primary On Main
- Air Conditioning
- Seller Finance
- Green
- Fixer Upper
- Horse
- Golf
- Fireplace
- Deck
- Garage
- Basement
- Pool
Property vs Single Family Average in 10546
Price
Taxes
Year Built
Visits
 OneKey® MLS required Copyright, Source of Data and Disclaimer for IDX display
Information Copyright 2026, OneKey® MLS. All Rights Reserved.
The source of the displayed data is either the property owner or public record provided by non-governmental third parties. It is believed to be reliable but not guaranteed. This information is provided exclusively for consumers' personal, non-commercial use.
The data relating to real estate for sale on this website comes in part from the
OneKey® MLS required Copyright, Source of Data and Disclaimer for IDX display
Information Copyright 2026, OneKey® MLS. All Rights Reserved.
The source of the displayed data is either the property owner or public record provided by non-governmental third parties. It is believed to be reliable but not guaranteed. This information is provided exclusively for consumers' personal, non-commercial use.
The data relating to real estate for sale on this website comes in part from the
