





Address
18 Bonaventure Avenue, Ardsley, NY
Price
$ 999,000
Property Attributes
- MLS#1043723
- TypeSingle Family
- Listing Status Active
- CountyWESTCHESTER
- CityArdsley
- NeighborhoodAshford Park
- Zip10502
- StyleColonial
- Year Built1970
- Taxes$ 33807
- Price$ 999,000
- Bedrooms3
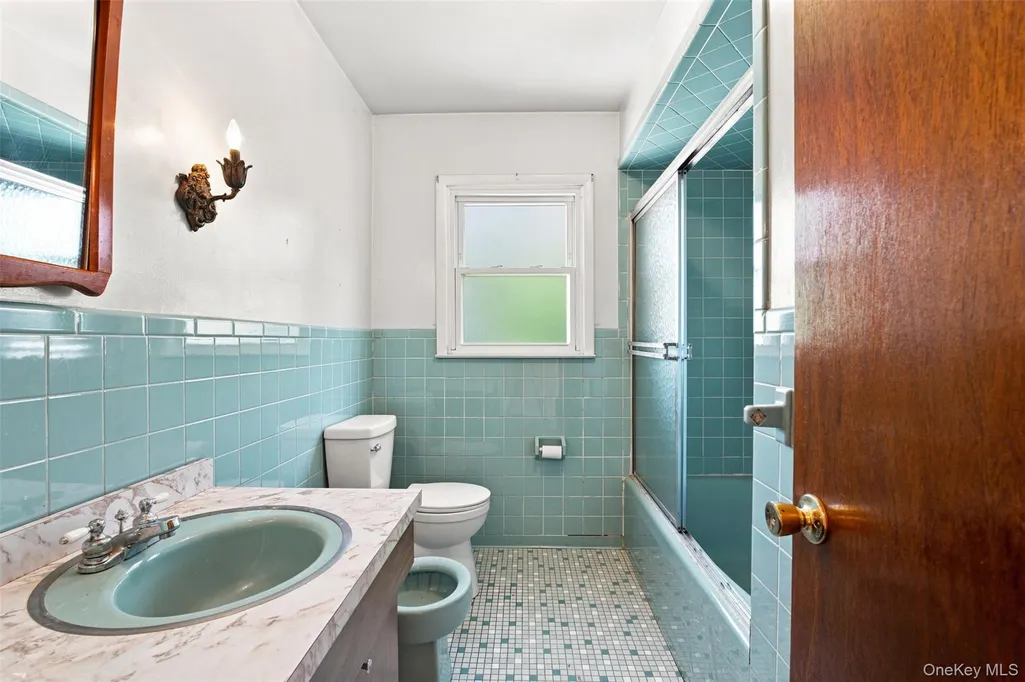
- Full Bathrooms3
- Half Bathrooms0
- Sqr Footage2594
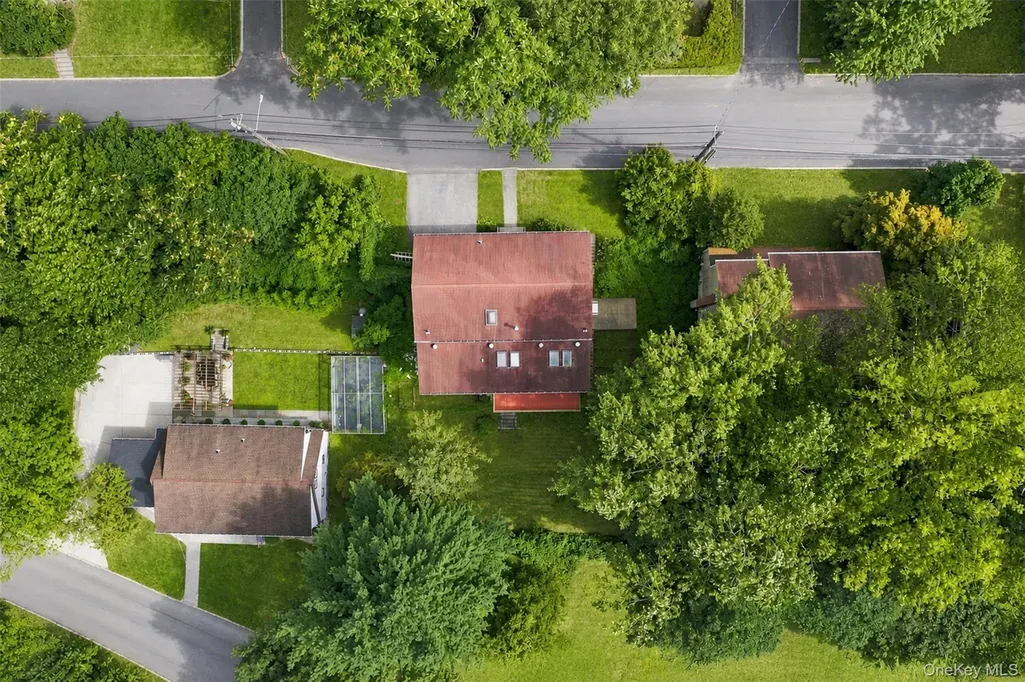
- Lot Size0.1851 Acres
Data Source:
Listings courtesy of OneKey® MLS as distributed by MLS GRID
Property Description
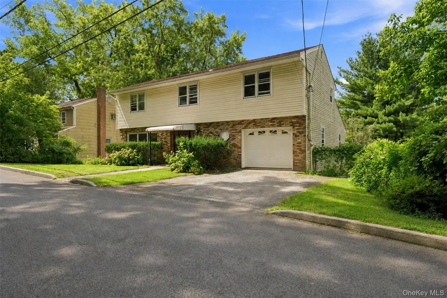
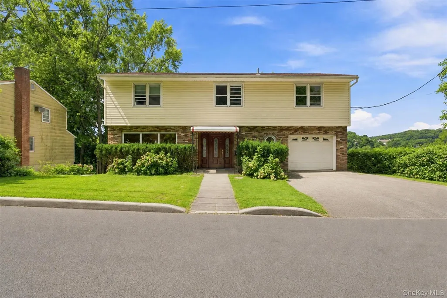
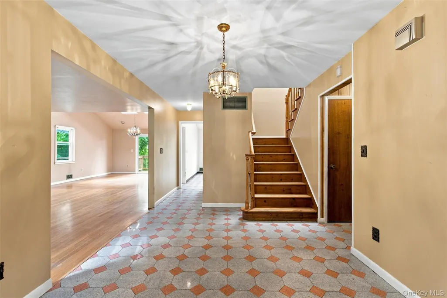
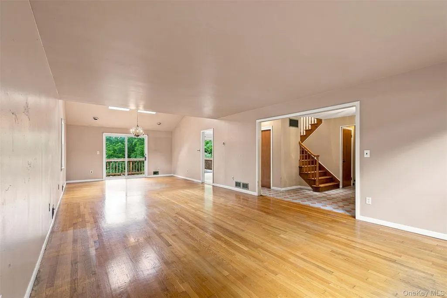
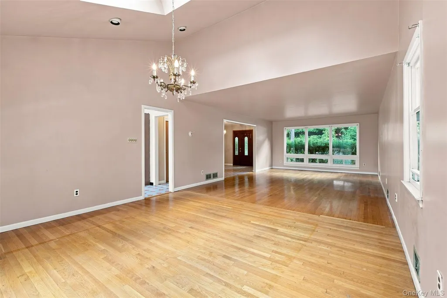
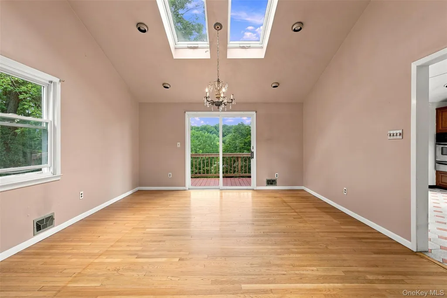
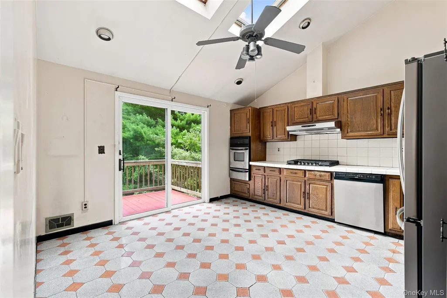
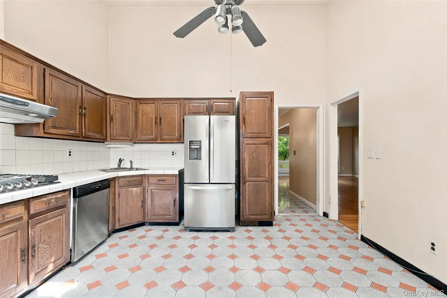
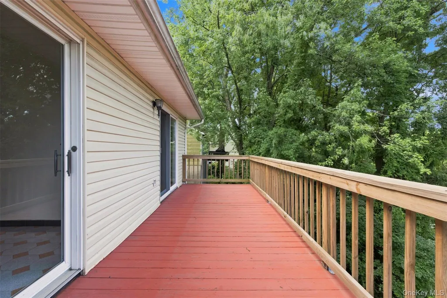
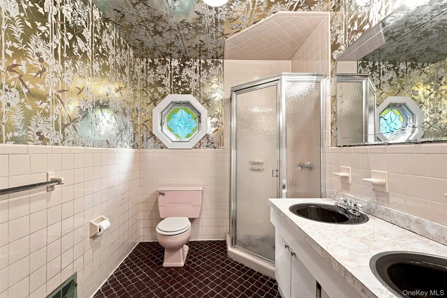
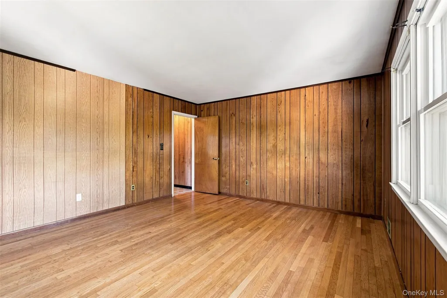
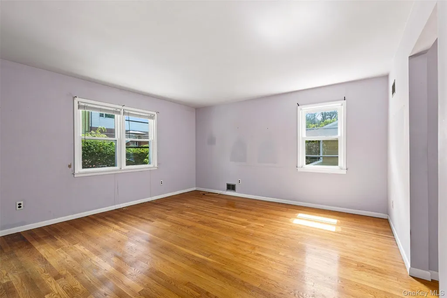
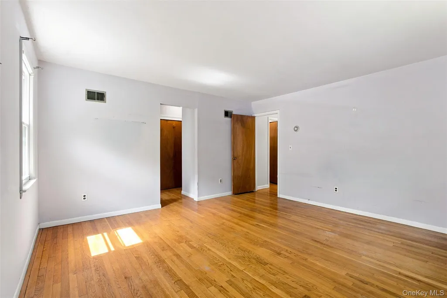
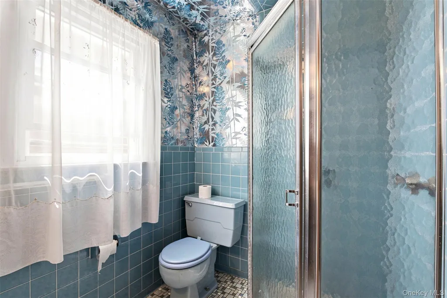
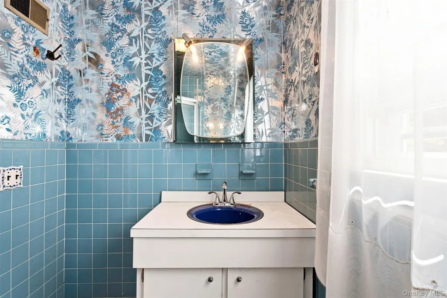
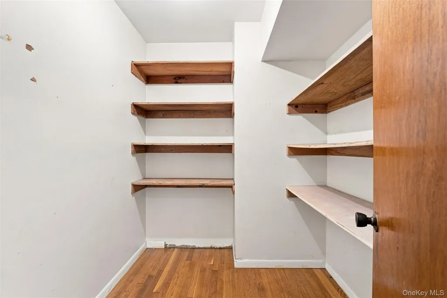
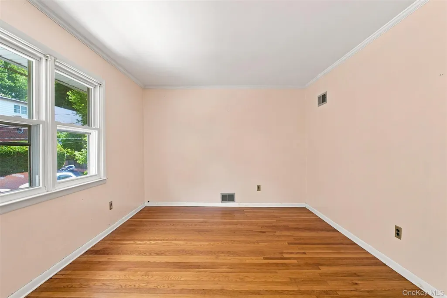
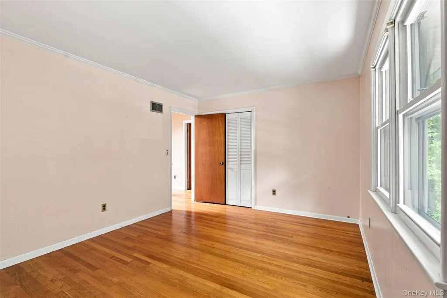
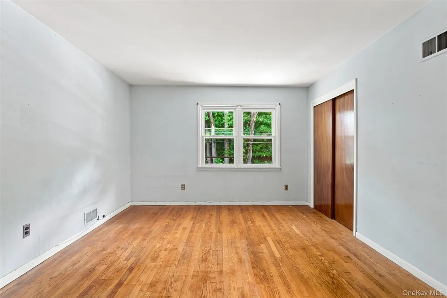
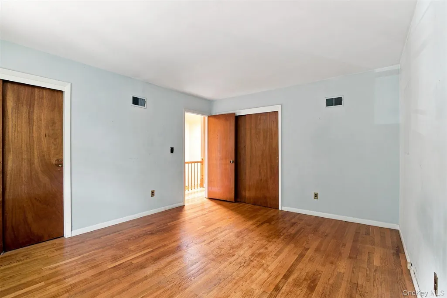
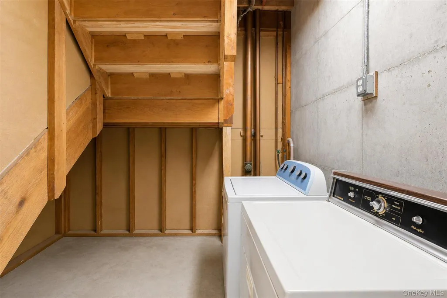
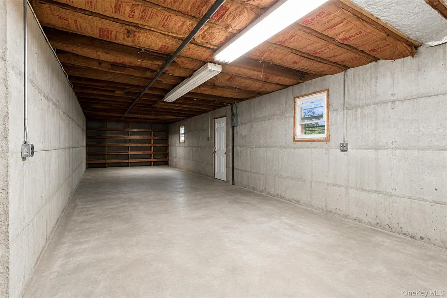
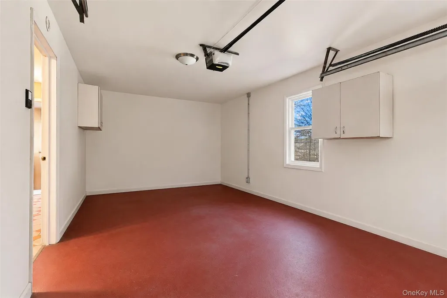
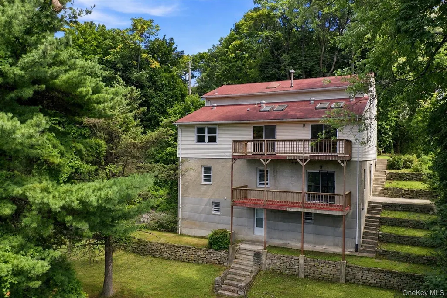
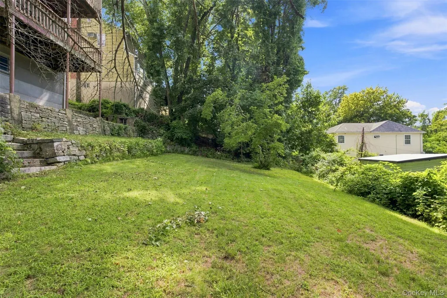
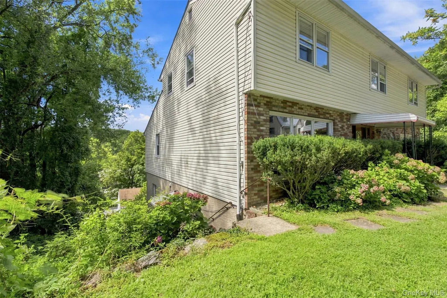
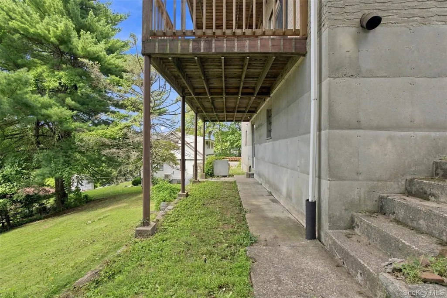
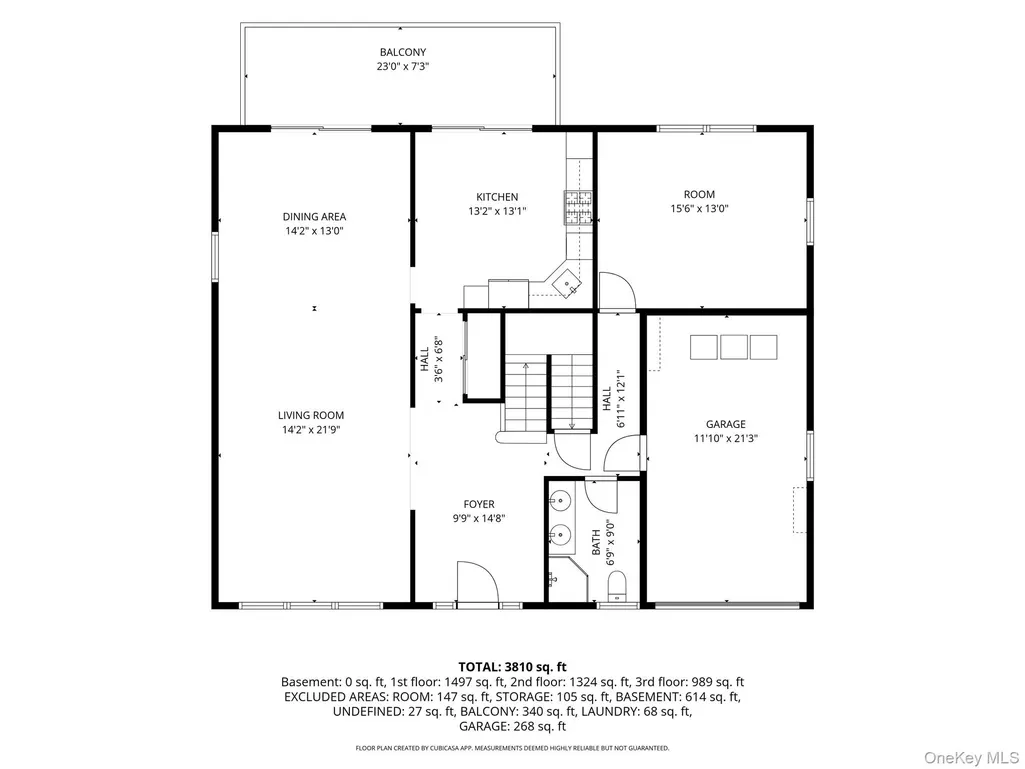
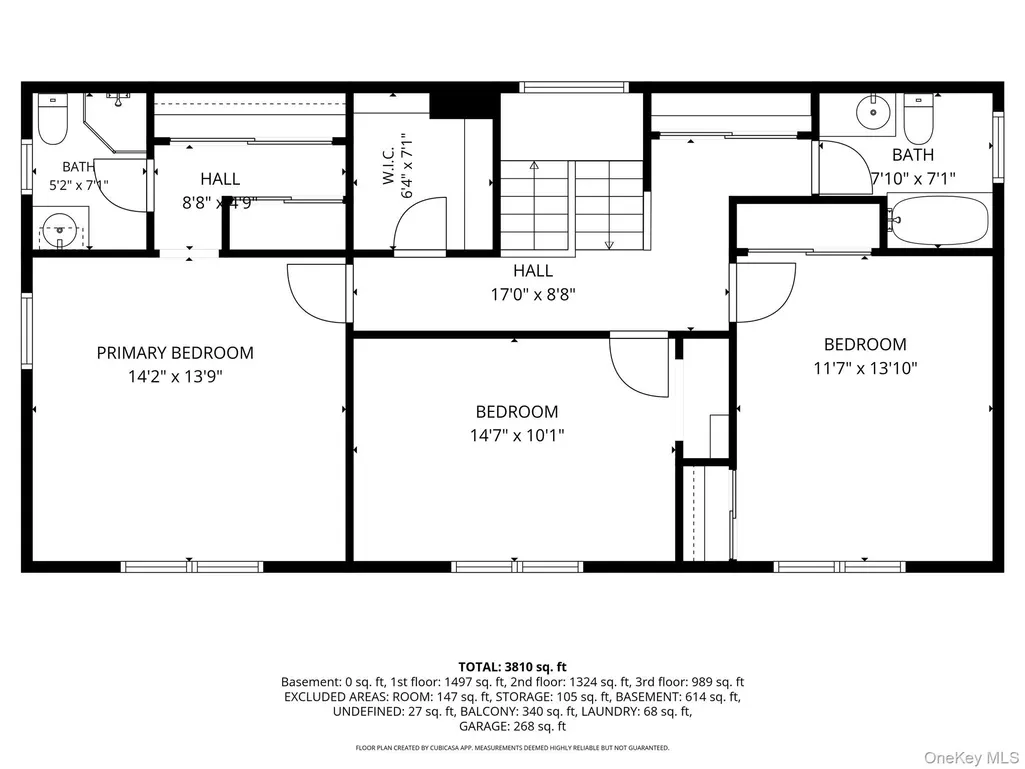
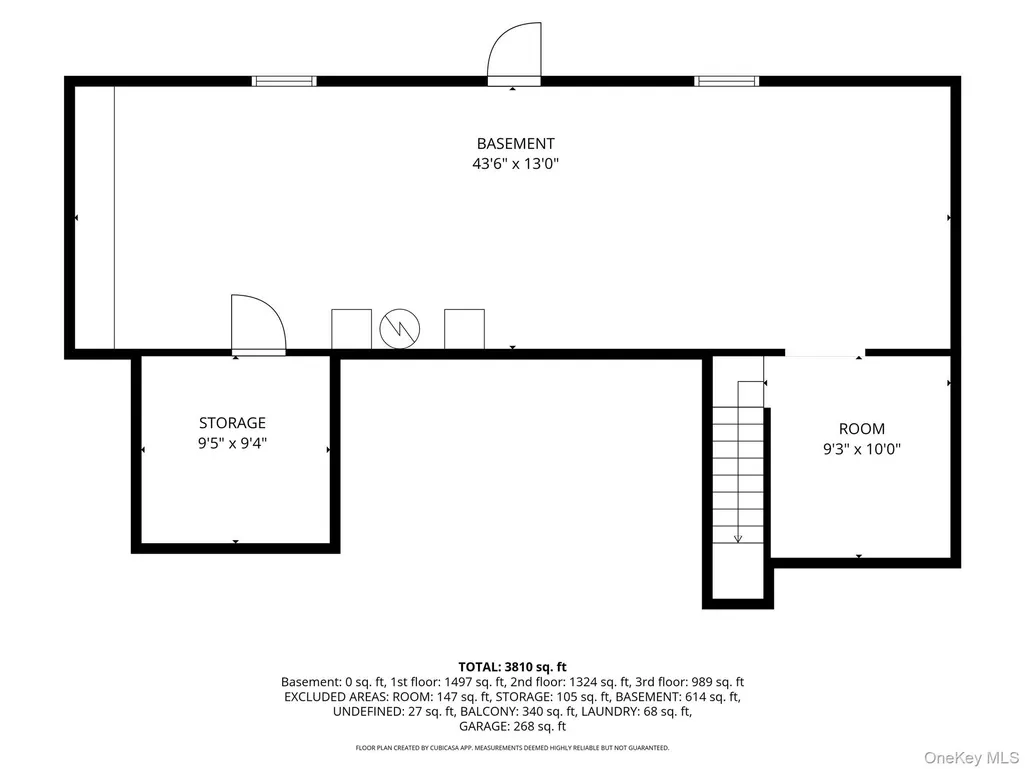
Welcome to 18 Bonaventure Avenue, a rare opportunity in the heart of the Village of Ardsley with Ardsley Schools. Built in 1970 and offered for the first time since its original ownership, this solidly built home is ready for its next chapter. Offering four full levels of space, the home features a bright and spacious 3 bedroom, 3 full bathroom duplex highlighted by dramatic cathedral ceilings, skylights and an abundance of natural light. Generously sized living and dining areas provide plenty of room for everyday living and entertaining, while multiple balconies extend the living space outdoors. Adding even more potential is a full unfinished basement and sub basement with walkout access from each level, which is not included in the stated square footage and provides tremendous possibilities for storage, recreation or future use. An attached garage, multiple outdoor spaces and a versatile layout further enhance this unique property. Conveniently located near Ardsley Village shops, restaurants, parks, schools and major roadways, with easy access to nearby Metro North stations. A tremendous opportunity to customize a substantial home in one of Westchester's most desirable communities and make it your own.
| Elementary School | Middle School | High School |
|---|---|---|
| Concord Road Elementary School | Ardsley Middle School | Ardsley High School |
| Price History | |
|---|---|
| 8/27/2026 | Listed $999,000 |
General Features
| Sewer | Public Sewer |
|---|---|
| Heating | Forced Air,Natural Gas |
| Cooling | None |
| Utilities | Electricity Connected,Natural Gas Connected,Sewer Connected,Trash Collection Public,Water Connected |
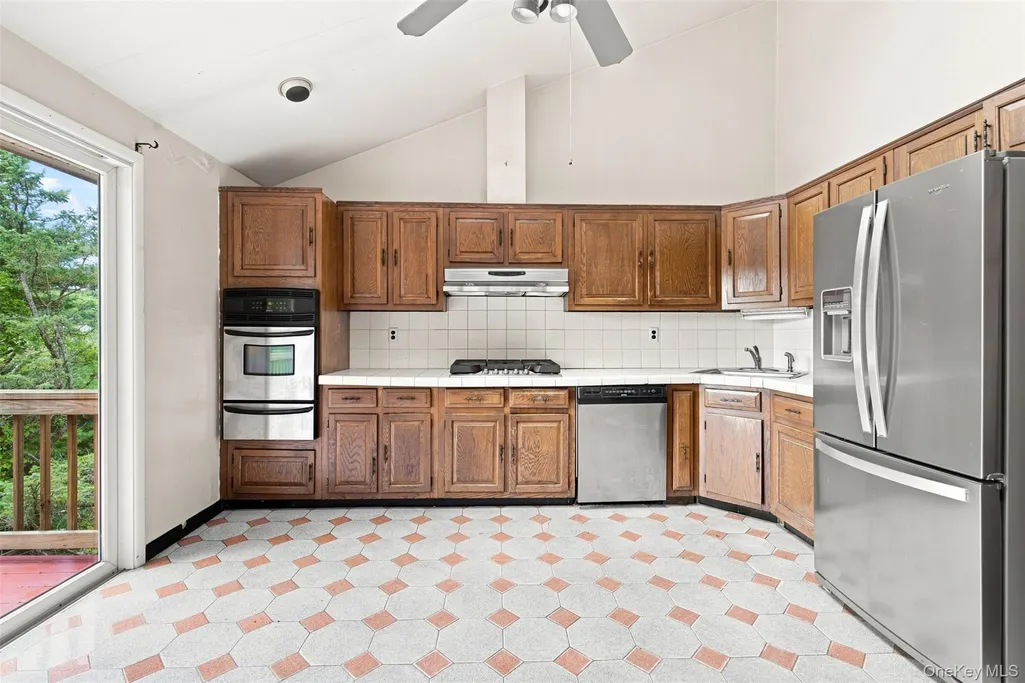
| Appliances | Range,Refrigerator |
| Garage Spaces | 1 |
| Patio/Porch Features | Deck,Terrace |
| Architectural Style | Colonial |
| Construction Materials | Brick,Frame |
| Year Built | 1970 |
| Property Subtype | Single Family Residence |
| Tax Year | 2026 |
| Parcel Number | 2601-006-070-00046-000-0012 |
| County | Westchester County |
| Property Type | Residential |
| HOA | No |
| Subdivision Name | Ashford Park |
| Garage Y/N | Yes |
| Total Rooms | 9 |
| Full Baths | 3 |
| High School | Ardsley High School |
| City | Greenburgh |
| Senior Community Y/N | No |
| High School District | Ardsley |
| Carport Y/N | No |
| Elementary School | Concord Road Elementary School |
| Property Attached Y/N | No |
| Tax Annual Amount | 33807 |
| Middle/Junior High School | Ardsley Middle School |
| Property Condition | Actual |
| Additional Parcels Y/N | No |
| Virtual Tour | https://view.spiro.media/order/187964cd-2094-416c-8f0a-8041fa05388c?version=71_102&branding=false |
| Building Area Units | Square Feet |
| Standard Status | Active |
| Middle/Junior School District | Ardsley |
| Elementary School District | Ardsley |
| Tax Assessed Value | 1030200 |
| Virtual Tour | https://view.spiro.media/order/187964cd-2094-416c-8f0a-8041fa05388c?version=71_102&branding=true |
| PostalCity | Ardsley |
| AttributionContact | 855-450-0442 |
| Listing Appliances | Range, Refrigerator |
Interior Features
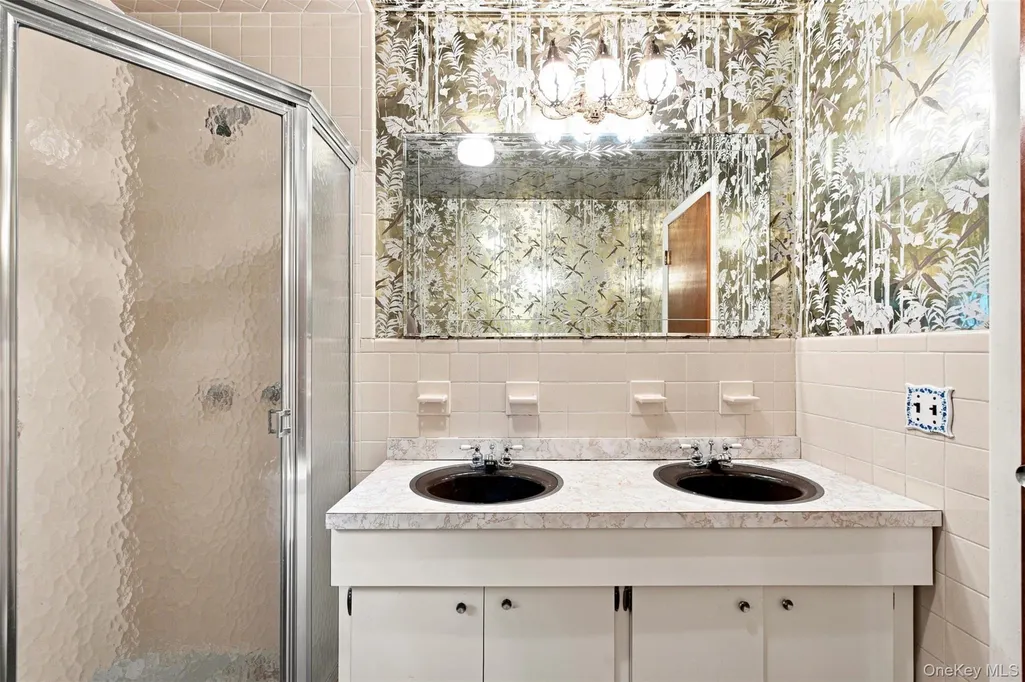
| Interior Amenities | First Floor Bedroom,First Floor Full Bath,Cathedral Ceiling(s),Ceiling Fan(s),Chandelier,Double Vanity,Eat-in Kitchen,Entrance Foyer,Formal Dining,High Ceilings,His and Hers Closets,In-Law Floorplan, |
|---|---|
| Basement | Full,Unfinished,Walk-Out Access |
| Flooring | Hardwood |
| Formal Dining | Yes |
| Basement Features | Full, Unfinished, Walk-Out Access |
| Basement (Y/N) | Yes |
| Fireplace Y/N | No |
| Total Bedrooms | 3 |
| Eat-in Kitchen | Yes |
| Total Baths | 3 |
| General Features | First Floor Bedroom,First Floor Full Bath,Cathedral Ceiling(s),Ceiling Fan(s),Chandelier,Double Vanity,Eat-in Kitchen,Entrance Foyer,Formal Dining,High Ceilings,His and Hers Closets,In-Law Floorplan |
| Walk-In Closet | Yes |
| Entrance Foyer | Yes |
| Ceiling Fan(s) | Yes |
Exterior Features
| Parking Features | Attached,Driveway,Garage |
|---|---|
| Water Source | Public |
| Total Parking | 3 |
| Parking Spaces | 3 |
| Parking Features | Attached, Driveway, Garage |
| Foundation Details | Brick/Mortar |
| Building Area Total | 5039 |
| Waterfront Y/N | No |
| Horse Y/N | No |
Amenities
- Foreclosure
- Views
- Short Sale
- New Construction
- Adult 55+
- Lease To Own
- No HOA Fees
- Furnished
- Primary On Main
- Air Conditioning
- Seller Finance
- Green
- Fixer Upper
- Horse
- Golf
- Fireplace
- Deck
- Garage
- Basement
- Pool
Property vs Single Family Average in 10502
Price
Taxes
Year Built
Visits
 OneKey® MLS required Copyright, Source of Data and Disclaimer for IDX display
Information Copyright 2026, OneKey® MLS. All Rights Reserved.
The source of the displayed data is either the property owner or public record provided by non-governmental third parties. It is believed to be reliable but not guaranteed. This information is provided exclusively for consumers' personal, non-commercial use.
The data relating to real estate for sale on this website comes in part from the
OneKey® MLS required Copyright, Source of Data and Disclaimer for IDX display
Information Copyright 2026, OneKey® MLS. All Rights Reserved.
The source of the displayed data is either the property owner or public record provided by non-governmental third parties. It is believed to be reliable but not guaranteed. This information is provided exclusively for consumers' personal, non-commercial use.
The data relating to real estate for sale on this website comes in part from the
